
50
$638,000 Sale
Listed 5 hours ago
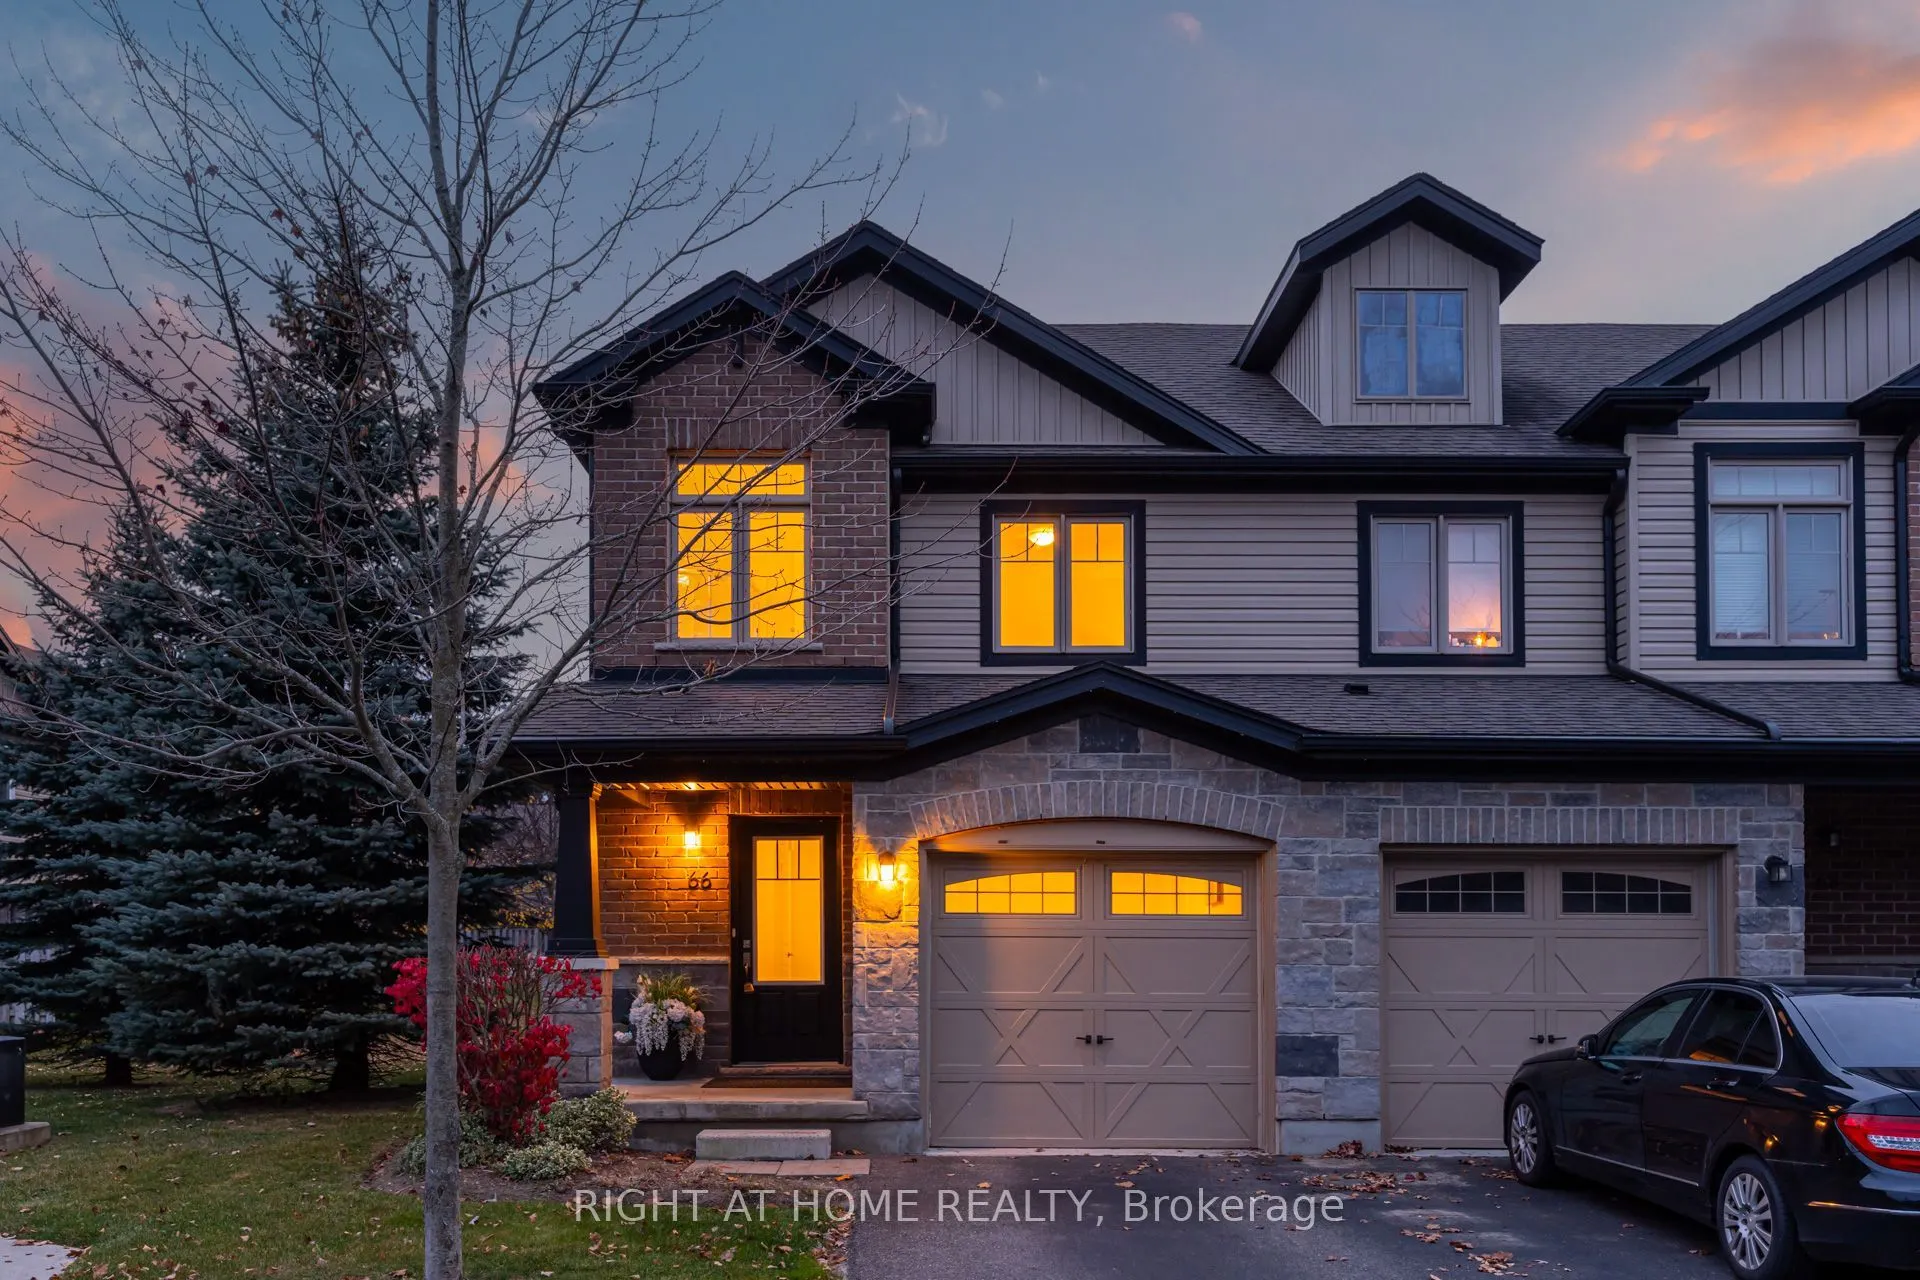
66 Arlington Crescent #49
· 3
· 3
· 2
· 1200-1399
Key Facts
Key facts for 66 Arlington Crescent #49
Property Type
Condo, 2-Storey
Parking
1 garage, 2 parking
MLS #
X14151042
Size
1200-1399 sqft
Basement
Finished,Full
Listed on
2026-11-05
Lot size
-
Tax
$2,459.95 /yr
Days on Market
0
Approximate Age
-
Maintenance Fee
$443/mo Common Elements

Description
Welcome To This Exceptionally Bright and Beautiful *Corner Lot* Condo Townhouse Located in the Highly Sought-After Neighbourhood of Pineridge/Westminster Woods In Guelph. Located Minutes Away From Highway 401, Schools, Entertainment, Shopping and Many More Amenities! With 3 Bedrooms and 3 Bathrooms,... This Open Concept Home Is Designed For Families Seeking Low-Maintenance Comfort and Convenience. The Main Floor Features Bright, Open Concept Living/Dining with Vinyl and Ceramic Flooring, and Walks-Out to a Cozy Backyard Featuring a Patio Perfect for BBQ's, Entertaining, or Simply Relaxing. The Kitchen Features Stainless Steel Appliances, Granite Countertops and is Finished With a Beautiful Ceramic Backsplash. The Second Floor Features a Bright Primary Bedroom With a Private 3-Piece Ensuite Washroom, Walk-In Closet and Large Windows. Additionally, there are Two Generously Sized Bedrooms Featuring Large Closets, Second Floor Laundry Available For The Ultimate Convenience, A Large 4-Piece Washroom And Vinyl Flooring Throughout. The Finished Basement Features A Finished Large Rec Room For Extra living Space Completed With Vinyl Flooring Throughout, A Generous Amount of Storage Space, And a Washroom Rough-In. The Garage Features Electric Vehicle Charging Connection, Just Waiting For Your Charger!
Room Types
Bedroom 2
Large Closet, Vinyl Floor
Dimensions 8.4 x 11.91 feet
100.04 sqft
Bedroom 3
Large Closet, Vinyl Floor
Dimensions 8.6 x 10.07 feet
86.6 sqft
Dining Room
Ceramic Floor, Open Concept
Dimensions 8.53 x 9.61 feet
81.97 sqft
Similar Properties (No results)
Courtesy of: RIGHT AT HOME REALTY